

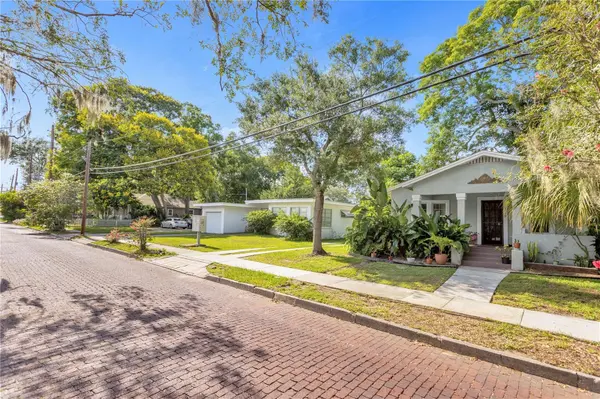


UPDATED:
Key Details
Property Type Multi-Family
Sub Type Triplex
Listing Status Active
Purchase Type For Sale
Square Footage 2,586 sqft
Price per Sqft $278
Subdivision Pinecrest Add
MLS Listing ID O6433654
Bedrooms 4
HOA Y/N No
Year Built 1922
Annual Tax Amount $8,889
Lot Size 6,098 Sqft
Acres 0.14
Property Sub-Type Triplex
Source Stellar MLS
Property Description
The units functional layouts and have been well maintained, retaining tenants year after year. Major improvements include a roof replacement on both structures, re-piping the entire property, a new HVAC system and new luxury vinyl plank (LVP) flooring in Unit 1. Each unit features a private entrance, private outdoor space, and access to on-site laundry facilities.
Situated on a spacious lot with ample off-street parking and two garages, the property benefits from strong tenant demand and a highly desirable location. Enjoy convenient access a short walk to neighborhood restaurants, grocery stores, coffee shops, and everyday conveniences such as Starbucks and Publix, along with close proximity to Downtown Orlando and major thoroughfares including Colonial Drive and I-4.
Whether you're looking to expand your investment portfolio or take advantage of an owner-occupant opportunity with additional rental income potential, this property offers exceptional flexibility in a sought-after Orlando neighborhood.
Call today to schedule a showing and explore the possibilities at this unique triplex property!
Location
State FL
County Orange
Community Pinecrest Add
Area 32803 - Orlando/Colonial Town
Zoning R2ATSPAN
Interior
Interior Features Built-in Features, Ceiling Fans(s)
Heating Central, Ductless
Cooling Central Air, Wall/Window Unit(s)
Flooring Laminate, Vinyl, Wood
Fireplaces Type Living Room
Fireplace true
Appliance Dishwasher, Dryer, Range, Refrigerator, Washer
Laundry In Garage, Inside
Exterior
Exterior Feature Private Entrance, Sidewalk
Parking Features Ground Level, Off Street
Garage Spaces 2.0
Community Features Sidewalks
Utilities Available BB/HS Internet Available, Natural Gas Connected, Public
View Y/N No
Water Access No
Roof Type Shingle
Porch Deck, Front Porch
Attached Garage false
Garage true
Private Pool No
Building
Lot Description Sidewalk, Street Brick, Street One Way
Foundation Crawlspace
Lot Size Range 0 to less than 1/4
Sewer Public Sewer
Water Public
Structure Type Stucco,Frame
New Construction false
Schools
Elementary Schools Audubon Park K8
High Schools Edgewater High
Others
Pets Allowed Cats OK, Dogs OK, Yes
Senior Community No
Ownership Fee Simple
Acceptable Financing Cash, Conventional, FHA, VA Loan
Listing Terms Cash, Conventional, FHA, VA Loan
Num of Pet 4
Special Listing Condition None

NEARBY SCHOOL & BUSINESS
GET MORE INFORMATION