


Open House
Sat Sep 05, 12:00pm - 3:00pm
Sun Sep 06, 12:00pm - 2:00pm
UPDATED:
Key Details
Property Type Townhouse
Sub Type Townhouse
Listing Status Active
Purchase Type For Sale
Square Footage 1,291 sqft
Price per Sqft $169
Subdivision Tuscany Bay
MLS Listing ID TB8545959
Bedrooms 2
Full Baths 2
Half Baths 1
Construction Status Completed
HOA Fees $276/mo
HOA Y/N Yes
Annual Recurring Fee 3312.0
Year Built 2006
Annual Tax Amount $2,395
Lot Size 1,742 Sqft
Acres 0.04
Property Sub-Type Townhouse
Source Stellar MLS
Property Description
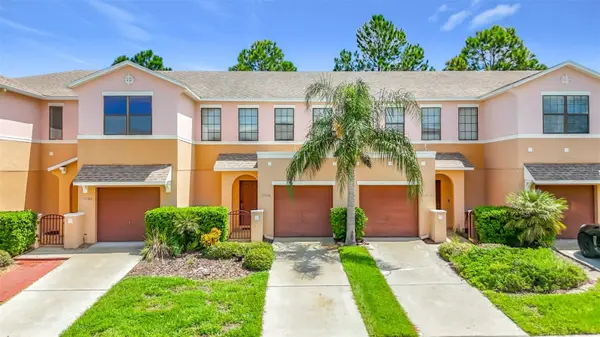
The two-story foyer welcomes you into an open and light-filled main level featuring **tall ceilings, a convenient half bath, a spacious kitchen with granite countertops and a breakfast bar, and an inviting living room with large rear windows.** Upstairs, you'll find **two primary suites, each with an en-suite bath and generous walk-in closet**, plus a conveniently located laundry room.
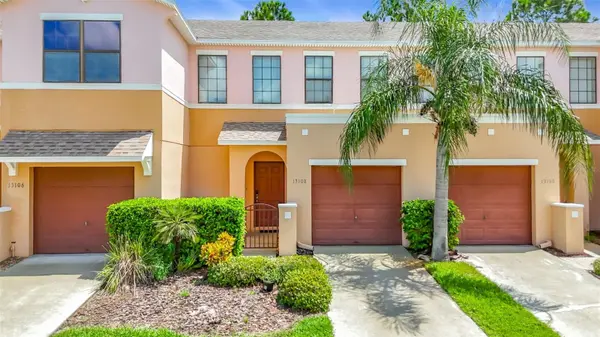
Enjoy the benefits of a **low monthly HOA** covering cable TV/internet, water, sewer, trash, exterior and grounds maintenance, community pool, and gated entry. Additional highlights include a **newer roof replaced in 2020, A/C replaced in 2023, water heater replaced in 2025, private driveway, and 1-car garage with opener.** For added peace of mind, the home also **comes with a home warranty**, providing additional protection for the next owner.
Situated in quiet Gibsonton, this home is just a short walk to shopping centers and conveniently close to dining, retail, medical facilities, hospitals, parks, Apollo Beach, and Riverview. With easy access to **I-75**, Tampa, Sarasota, St. Petersburg, and surrounding areas are all within convenient reach.
**Come see why Tuscany Bay is a place you'll be proud to call home!**
Location
State FL
County Hillsborough
Community Tuscany Bay
Area 33534 - Gibsonton
Zoning PD
Interior
Interior Features Ceiling Fans(s), Open Floorplan, Stone Counters, Walk-In Closet(s)
Heating Central
Cooling Central Air
Flooring Carpet, Ceramic Tile, Laminate
Furnishings Unfurnished
Fireplace false
Appliance Dishwasher, Disposal, Dryer, Exhaust Fan, Microwave, Range, Refrigerator
Laundry Inside
Exterior
Exterior Feature Rain Gutters
Parking Features Driveway, Garage Door Opener
Garage Spaces 1.0
Community Features Clubhouse, Dog Park, Playground, Pool
Utilities Available Cable Available, Electricity Connected, Sewer Connected, Underground Utilities, Water Connected
Amenities Available Clubhouse, Fitness Center, Other, Playground, Pool, Recreation Facilities
View Y/N No
Water Access No
View Trees/Woods
Roof Type Shingle
Porch Patio
Attached Garage true
Exposure West
Garage true
Private Pool No
Building
Entry Level Two
Foundation Slab
Lot Size Range 0 to less than 1/4
Builder Name Mercedes Homes Inc
Sewer Public Sewer
Water Public
Architectural Style Mediterranean
Structure Type Metal Frame,Stucco
New Construction false
Construction Status Completed
Schools
Elementary Schools Corr-Hb
Middle Schools Eisenhower-Hb
High Schools East Bay-Hb
Others
Pets Allowed Yes
HOA Fee Include Maintenance Structure
Senior Community No
Ownership Fee Simple
Monthly Total Fees $276
Acceptable Financing Cash, Conventional, FHA, VA Loan
Membership Fee Required Required
Listing Terms Cash, Conventional, FHA, VA Loan
Special Listing Condition None
Virtual Tour https://www.propertypanorama.com/instaview/stellar/TB8545959

NEARBY SCHOOL & BUSINESS
GET MORE INFORMATION