

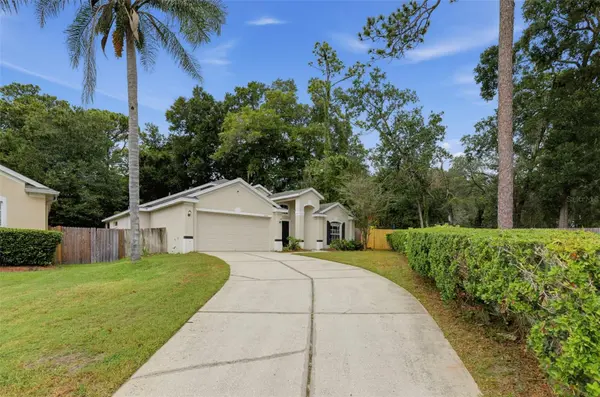


Open House
Sat Sep 26, 2:00pm - 4:00pm
UPDATED:
Key Details
Property Type Single Family Home
Sub Type Single Family Residence
Listing Status Active
Purchase Type For Sale
Square Footage 2,075 sqft
Price per Sqft $214
Subdivision Wekiva Club Ph 02 48 88
MLS Listing ID O6444046
Bedrooms 4
Full Baths 2
HOA Fees $540/ann
HOA Y/N Yes
Annual Recurring Fee 540.0
Year Built 2002
Annual Tax Amount $6,439
Lot Size 10,018 Sqft
Acres 0.23
Property Sub-Type Single Family Residence
Source Stellar MLS
Property Description
Inside, this 4-bedroom, 2-bath home features high ceilings, abundant natural light, and a split-bedroom floor plan with both open gathering spaces and room to spread out. The kitchen opens to the spacious family room and casual dining area, while separate formal living and dining spaces offer flexibility for a home office, media room, additional lounge space, or entertaining.
The primary suite is tucked away from the secondary bedrooms and features cathedral ceilings, patio access, a walk-in closet, dual vanities, soaking tub, and separate shower. Three additional bedrooms provide plenty of options for guests, work-from-home space, hobbies, or everyday living.
Set within Wekiva Club, the property combines a private backyard setting with the convenience of a community playground nearby. Shopping, dining, parks, recreation, Wekiwa Springs Road, SR 436, and major Central Florida roadways are also easily accessible.
Location
State FL
County Orange
Community Wekiva Club Ph 02 48 88
Area 32703 - Apopka
Zoning R-1
Rooms
Other Rooms Breakfast Room Separate, Inside Utility
Interior
Interior Features Eat-in Kitchen, High Ceilings, Open Floorplan, Primary Bedroom Main Floor, Split Bedroom
Heating Central, Electric
Cooling Central Air
Flooring Tile
Furnishings Unfurnished
Fireplace false
Appliance Dishwasher, Range, Refrigerator
Laundry Inside
Exterior
Exterior Feature None
Garage Spaces 2.0
Fence Wood
Community Features Playground
Utilities Available Electricity Connected
View Y/N No
Water Access No
View Park/Greenbelt
Roof Type Shingle
Porch Covered, Rear Porch
Attached Garage true
Exposure North
Garage true
Private Pool No
Building
Lot Description Flag Lot, Oversized Lot, Sidewalk
Story 1
Entry Level One
Foundation Slab
Lot Size Range 0 to less than 1/4
Sewer Public Sewer
Water Public
Structure Type Stucco
New Construction false
Others
Pets Allowed Yes
Senior Community No
Ownership Fee Simple
Monthly Total Fees $45
Acceptable Financing Cash, Conventional, FHA, VA Loan
Membership Fee Required Required
Listing Terms Cash, Conventional, FHA, VA Loan
Special Listing Condition None

NEARBY SCHOOL & BUSINESS
GET MORE INFORMATION