



UPDATED:
Key Details
Property Type Single Family Home
Sub Type Single Family Residence
Listing Status Active
Purchase Type For Sale
Square Footage 1,811 sqft
Price per Sqft $204
Subdivision Sebring Country Estate Sec 02
MLS Listing ID O6446096
Bedrooms 4
Full Baths 3
Construction Status Under Construction
HOA Y/N No
Year Built 2026
Annual Tax Amount $144
Lot Size 10,018 Sqft
Acres 0.23
Lot Dimensions 80x125
Property Sub-Type Single Family Residence
Source Stellar MLS
Property Description
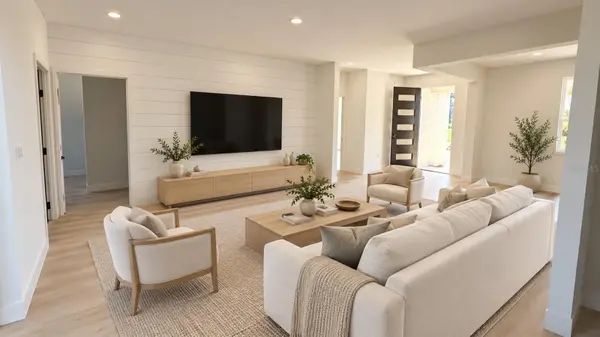
The thoughtfully designed floor plan features an open-concept Great Room and kitchen, creating a bright and functional space for everyday living and entertaining. The kitchen sits at the heart of the home and features a center island, breakfast nook, and all kitchen appliances included.
One of the highlights of this floor plan is the versatile bonus room, giving you the flexibility to create a formal dining room, second living room, home office, or flex space to fit your lifestyle.
The primary suite is privately positioned away from the secondary bedrooms and features a walk-in closet and private en-suite bathroom. Three additional bedrooms and two full bathrooms provide plenty of space for family and guests.
Enjoy Florida living from the covered lanai, while the dedicated laundry room and attached 2-car garage add everyday convenience.
With 2,394 total sq. ft. under roof, this home offers a smart, functional layout and the benefits of owning a brand-new home where you'll be the first to move in.
Currently under construction, with estimated completion by the end of October 2026. Schedule your showing today and secure this new home before construction is complete!
Location
State FL
County Highlands
Community Sebring Country Estate Sec 02
Area 33872 - Sebring
Zoning R1
Interior
Interior Features High Ceilings, Open Floorplan, Stone Counters, Walk-In Closet(s)
Heating Electric
Cooling Central Air
Flooring Luxury Vinyl
Furnishings Unfurnished
Fireplace false
Appliance Dishwasher, Disposal, Electric Water Heater, Microwave, Range, Refrigerator
Laundry Inside
Exterior
Exterior Feature Balcony
Garage Spaces 2.0
Utilities Available Cable Available, Electricity Available, Sewer Available, Water Available
View Y/N No
Water Access No
Roof Type Shingle
Attached Garage true
Exposure South
Garage true
Private Pool No
Building
Story 1
Entry Level One
Foundation Slab
Lot Size Range 0 to less than 1/4
Builder Name ER FUSION LLC
Sewer None
Water Public
Structure Type Block
New Construction true
Construction Status Under Construction
Others
Senior Community No
Ownership Fee Simple
Acceptable Financing Cash, Conventional, FHA, VA Loan
Membership Fee Required None
Listing Terms Cash, Conventional, FHA, VA Loan
Special Listing Condition None
Virtual Tour https://www.propertypanorama.com/instaview/stellar/O6446096

NEARBY SCHOOL & BUSINESS
GET MORE INFORMATION