
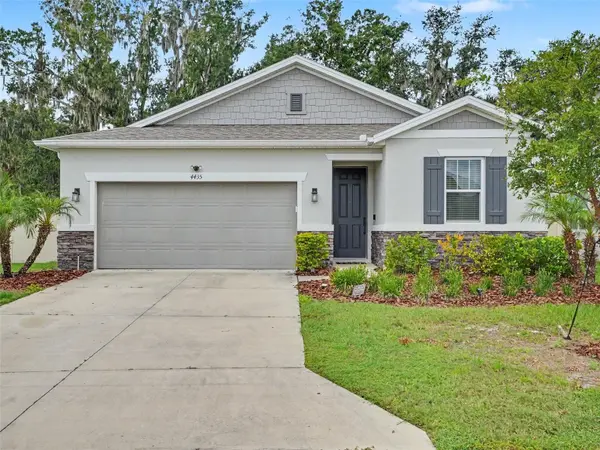



UPDATED:
Key Details
Property Type Single Family Home
Sub Type Single Family Residence
Listing Status Active
Purchase Type For Sale
Square Footage 2,000 sqft
Price per Sqft $184
Subdivision Riverstone Ph 3 & 4
MLS Listing ID TB8553449
Bedrooms 4
Full Baths 2
HOA Fees $1,000/ann
HOA Y/N Yes
Annual Recurring Fee 1000.0
Year Built 2022
Annual Tax Amount $6,582
Lot Size 10,018 Sqft
Acres 0.23
Property Sub-Type Single Family Residence
Source Stellar MLS
Property Description
Inside, the open floor plan is designed for both everyday living and entertaining. The kitchen features stone countertops, stainless steel appliances, abundant cabinetry, and a large center island with bar seating. Ceramic tile runs throughout the main living areas, with carpeting in select bedrooms for added comfort.
The spacious primary suite includes dual sinks, a walk-in shower, and a walk-in closet. Additional highlights include a two-car garage and a generously sized backyard that is vinyl fenced along the front and sides, with wire fencing along the rear to preserve the open view toward the farm.
Built in 2022, this home combines modern construction, a functional single-story layout, and the extra space of an oversized homesite.
Riverstone offers a vibrant community lifestyle with neighborhood pools, playgrounds, parks, walking and jogging paths, a dog park, and other recreational amenities, all while providing convenient access to shopping, dining, and major roadways throughout Lakeland.
If you have been looking for a newer home with extra outdoor space, a great community, and a backyard view that feels anything but typical, this one deserves a closer look.
Location
State FL
County Polk
Community Riverstone Ph 3 & 4
Area 33811 - Lakeland
Interior
Interior Features Ceiling Fans(s), High Ceilings, Solid Surface Counters, Window Treatments
Heating Central
Cooling Central Air
Flooring Carpet, Ceramic Tile
Furnishings Unfurnished
Fireplace false
Appliance Built-In Oven, Cooktop, Dishwasher, Dryer, Electric Water Heater, Exhaust Fan, Range, Range Hood, Refrigerator, Water Softener
Laundry Laundry Room
Exterior
Exterior Feature Rain Barrel/Cistern(s), Sidewalk
Garage Spaces 2.0
Fence Vinyl
Community Features Street Lights
Utilities Available Cable Available, Cable Connected, Electricity Connected, Sewer Connected, Underground Utilities
View Y/N No
Water Access No
Roof Type Shingle
Porch Enclosed, Rear Porch
Attached Garage true
Exposure East
Garage true
Private Pool No
Building
Entry Level One
Foundation Slab
Lot Size Range 0 to less than 1/4
Sewer Public Sewer
Water Public
Architectural Style Contemporary
Structure Type Block,Stucco
New Construction false
Schools
Elementary Schools Kathleen Elem
Middle Schools Lakeland Highlands Middl
High Schools Lakeland Senior High
Others
Pets Allowed Yes
Senior Community No
Ownership Fee Simple
Monthly Total Fees $83
Acceptable Financing Cash, Conventional, FHA, VA Loan
Membership Fee Required Required
Listing Terms Cash, Conventional, FHA, VA Loan
Special Listing Condition None
Virtual Tour https://www.propertypanorama.com/instaview/stellar/TB8553449

NEARBY SCHOOL & BUSINESS
GET MORE INFORMATION