


UPDATED:
Key Details
Property Type Single Family Home
Sub Type Single Family Residence
Listing Status Active
Purchase Type For Sale
Square Footage 1,108 sqft
Price per Sqft $324
Subdivision Las Lomas De Sarasota
MLS Listing ID A4707917
Bedrooms 4
Full Baths 2
HOA Y/N No
Year Built 1954
Annual Tax Amount $3,157
Lot Size 7,405 Sqft
Acres 0.17
Lot Dimensions 75x100
Property Sub-Type Single Family Residence
Source Stellar MLS
Property Description
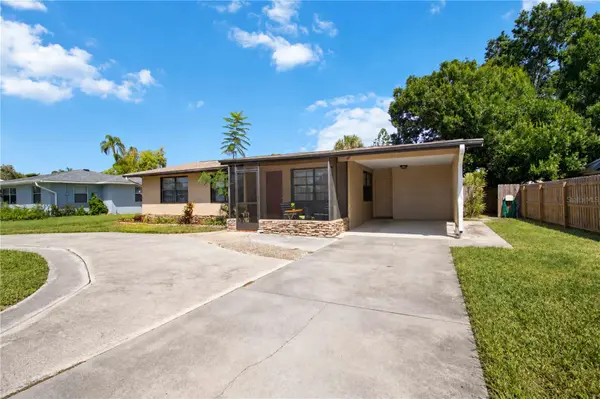
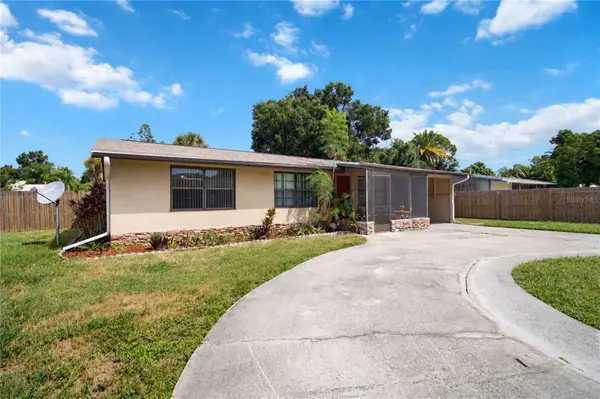
Major improvements include a roof replaced in 2021 and an A/C system replaced in 2024, helping take care of two of the bigger-ticket items buyers look for. Outside, the property offers even more usable space with a 250+ square-foot screened lanai overlooking a large, fully fenced backyard. A separate block storage building provides plenty of room for tools, bikes, beach gear, lawn equipment, and more. Parking is another standout feature, with a horseshoe-style driveway and single-car covered parking providing room for multiple vehicles. The covered parking area may also offer future possibilities for additional living space, subject to applicable zoning, permitting, and approvals.
The location is where this property really shines. Las Lomas de Sarasota sits in the heart of South Sarasota, directly across from The Landings area and convenient to shopping, dining, Sarasota Memorial Hospital, Downtown Sarasota, and everything along the US-41 corridor. Best of all, Siesta Key and its world-famous beaches are less than two miles away, putting one of Sarasota's biggest attractions practically in your backyard.
Whether you're looking for an affordable Sarasota home with additional income to help offset your mortgage, a multi-generational living setup, or an investment property with multiple ways to generate value, 2127 Shawnee Street offers the kind of versatility that's increasingly difficult to find this close to Siesta Key. OWNER FINANCING AVAILABLE!!
Location
State FL
County Sarasota
Community Las Lomas De Sarasota
Area 34231 - Sarasota/Gulf Gate Branch
Zoning RSF3
Interior
Interior Features Built-in Features, Ceiling Fans(s), Solid Wood Cabinets, Window Treatments
Heating Central
Cooling Central Air, Wall/Window Unit(s)
Flooring Terrazzo, Tile, Vinyl
Furnishings Unfurnished
Fireplace false
Appliance Dishwasher, Electric Water Heater, Microwave, Range, Refrigerator
Laundry Other
Exterior
Exterior Feature Private Mailbox, Storage
Fence Board, Fenced
Utilities Available Cable Connected, Electricity Connected, Sewer Connected, Water Connected
View Y/N No
Water Access No
Roof Type Shingle
Exposure South
Garage false
Private Pool No
Building
Story 1
Entry Level One
Foundation Slab
Lot Size Range 0 to less than 1/4
Sewer Public Sewer
Water Public
Structure Type Frame,Wood Siding
New Construction false
Others
Pets Allowed Yes
Senior Community No
Ownership Fee Simple
Acceptable Financing Cash, Conventional, FHA, Owner Financing, VA Loan
Listing Terms Cash, Conventional, FHA, Owner Financing, VA Loan
Special Listing Condition None

NEARBY SCHOOL & BUSINESS
GET MORE INFORMATION