


UPDATED:
Key Details
Property Type Single Family Home
Sub Type Villa
Listing Status Active
Purchase Type For Sale
Square Footage 1,689 sqft
Price per Sqft $251
Subdivision Devonwood Residential
MLS Listing ID TB8553163
Bedrooms 3
Full Baths 2
Construction Status Completed
HOA Fees $1,087/qua
HOA Y/N Yes
Annual Recurring Fee 4348.64
Year Built 2012
Annual Tax Amount $3,320
Lot Size 6,969 Sqft
Acres 0.16
Property Sub-Type Villa
Source Stellar MLS
Property Description
Inside, luxurious architectural details set this villa apart. Soaring 10-foot ceilings, rich hardwood floors, elegant crown molding, and coffered ceilings bring a refined, custom-home character to every room. The open layout connects the living room and kitchen, making everyday living and entertaining easy. The primary suite offers walk-in closets and a private bath with dual sinks and a shower tiled to the ceiling.
The kitchen features quartz countertops, a tile backsplash, an oversized pantry, and a skylight that fills the space with natural light. The gas cooktop, refrigerator, dishwasher, and microwave were all replaced within the past four years. French doors lead to the landscaped backyard, a standout feature with a water fountain and water view that create a peaceful retreat.
Features and Recent improvements include:
• 2025 HVAC system with UV treatment and a two-year transferable warranty
• 2025 garage door opener and components
• 2025 recessed lighting and smoke detectors
• Ceiling speakers
• Tile to the ceiling in all tub and shower areas
• Gutters
• Interior of Walk-in and Built-In closets are oversized
• Built-in closets
• Hardwood and tile floors
• Stainless steel appliances
• Washer and dryer included
• Coffered ceilings
• Crown Molding
• 5-inch baseboards
• Ceiling fans
• Window treatments
• Double-pane windows
• Tub and Shower tiled to the ceiling.
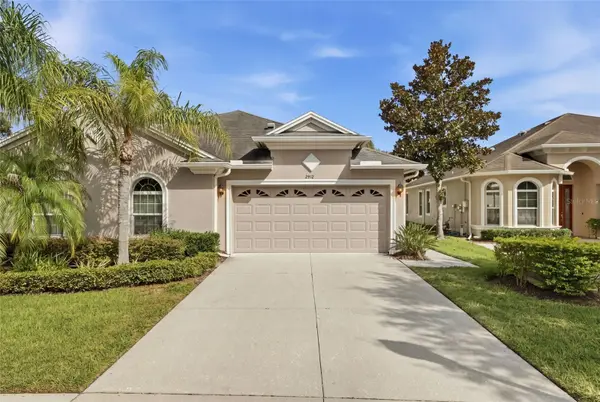
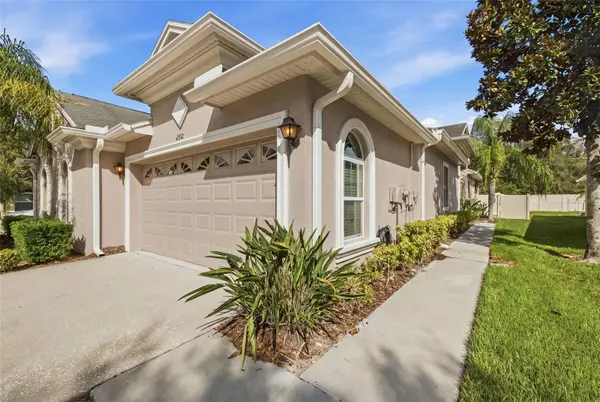
With the HOA handling exterior maintenance, 2912 Devonoak Blvd offers the ease of villa living without sacrificing space or style.
Location
State FL
County Pasco
Community Devonwood Residential
Area 34638 - Land O Lakes
Zoning MPUD
Rooms
Other Rooms Formal Dining Room Separate
Interior
Interior Features Ceiling Fans(s), Coffered Ceiling(s), Crown Molding, Eat-in Kitchen, Stone Counters, Thermostat
Heating Central
Cooling Central Air
Flooring Ceramic Tile, Hardwood
Furnishings Unfurnished
Fireplace false
Appliance Built-In Oven, Cooktop, Dishwasher, Disposal, Dryer, Gas Water Heater, Microwave, Refrigerator, Washer
Laundry Inside, Laundry Room
Exterior
Exterior Feature Private Entrance, Rain Gutters, Sidewalk
Parking Features Driveway, Garage Door Opener
Garage Spaces 2.0
Fence Fenced, Vinyl
Community Features Gated Community - No Guard, Pool, Sidewalks
Utilities Available Cable Connected, Electricity Connected, Natural Gas Connected, Water Connected
Amenities Available Cable TV, Gated, Pool
View Y/N Yes
Water Access No
View Trees/Woods, Water
Roof Type Shingle
Porch Patio, Rear Porch
Attached Garage true
Exposure Northwest
Garage true
Private Pool No
Building
Lot Description Landscaped, Sidewalk, Paved
Story 1
Entry Level One
Foundation Slab
Lot Size Range 0 to less than 1/4
Builder Name Southern Crafted Homes
Sewer Public Sewer
Water Public
Unit Floor 1
Structure Type Block
New Construction false
Construction Status Completed
Schools
Elementary Schools Oakstead Elementary-Po
Middle Schools Charles S. Rushe Middle-Po
High Schools Sunlake High School-Po
Others
Pets Allowed Yes
HOA Fee Include Cable TV,Pool,Internet,Maintenance Structure,Maintenance Grounds,Management,Trash
Senior Community No
Ownership Fee Simple
Monthly Total Fees $362
Acceptable Financing Cash, Conventional, FHA, VA Loan
Membership Fee Required Required
Listing Terms Cash, Conventional, FHA, VA Loan
Special Listing Condition None

NEARBY SCHOOL & BUSINESS
GET MORE INFORMATION