



UPDATED:
Key Details
Property Type Single Family Home
Sub Type Single Family Residence
Listing Status Active
Purchase Type For Sale
Square Footage 1,831 sqft
Price per Sqft $286
Subdivision Whispering Oaks First Add
MLS Listing ID TB8552937
Bedrooms 3
Full Baths 2
HOA Fees $90/mo
HOA Y/N Yes
Annual Recurring Fee 1080.0
Year Built 2000
Annual Tax Amount $3,496
Lot Size 9,583 Sqft
Acres 0.22
Property Sub-Type Single Family Residence
Source Stellar MLS
Property Description
New vinyl flooring and fresh interior paint carry through the home. The kitchen features stainless steel appliances and champagne bronze fixtures, while both bathrooms have been updated. The primary suite includes a walk-in closet, dual vanities, a glass-enclosed walk-in shower, and French doors leading directly to the covered patio and pool. Two additional bedrooms share the hallway bath. An indoor laundry room with washer, dryer, and overhead cabinets, plenty of storage, and a 2-car garage complete the interior.
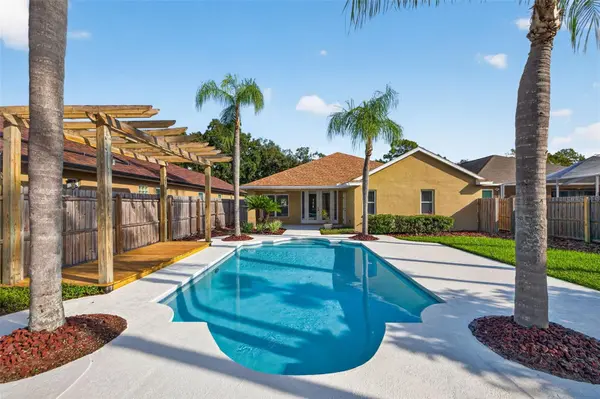
Outside is where this home really shines. The covered patio is ready for entertaining, and the resurfaced pool features new tile and pool equipment. Mature palms and landscaping frame the fenced backyard, with peaceful views of the pond and conservation area. A rear gate provides access to the pond, offering a quiet spot to pause, unwind, and watch the birds and wildlife that visit the water.
Whispering Oaks is a quaint, sidewalk-lined neighborhood with a community park and playground a short walk from the home. Its location near Dale Mabry Highway provides convenient access to shopping, dining, Tampa International Airport, International Plaza, Raymond James Stadium, Midtown, and Downtown Tampa. The home is located in Flood Zone X.
Roof (2020). Water heater (2015). AC (2013).
Location
State FL
County Hillsborough
Community Whispering Oaks First Add
Area 33614 - Tampa
Zoning RSC-9
Interior
Interior Features Ceiling Fans(s), Eat-in Kitchen, High Ceilings, Living Room/Dining Room Combo, Solid Surface Counters, Solid Wood Cabinets, Split Bedroom, Stone Counters, Thermostat
Heating Central
Cooling Central Air
Flooring Tile, Vinyl
Furnishings Unfurnished
Fireplace false
Appliance Cooktop, Dishwasher, Disposal, Dryer, Electric Water Heater, Microwave, Refrigerator, Washer
Laundry Inside, Laundry Room
Exterior
Exterior Feature Lighting, Private Mailbox, Private Yard, Sidewalk
Parking Features Driveway, Garage Door Opener
Garage Spaces 2.0
Fence Wood
Pool Gunite, In Ground, Lighting
Community Features Gated Community - No Guard, Park, Playground, Street Lights
Utilities Available Cable Connected, Electricity Connected, Sewer Connected
View Y/N Yes
Water Access No
View Trees/Woods, Water
Roof Type Shingle
Porch Covered, Front Porch, Rear Porch
Attached Garage true
Exposure North
Garage true
Private Pool Yes
Building
Lot Description Landscaped, Sidewalk, Paved
Entry Level One
Foundation Slab
Lot Size Range 0 to less than 1/4
Sewer Public Sewer
Water Public
Structure Type Block
New Construction false
Schools
Elementary Schools Crestwood-Hb
Middle Schools Pierce-Hb
High Schools Leto-Hb
Others
Pets Allowed Yes
Senior Community No
Ownership Fee Simple
Monthly Total Fees $90
Acceptable Financing Cash, Conventional, VA Loan
Membership Fee Required Required
Listing Terms Cash, Conventional, VA Loan
Special Listing Condition None

NEARBY SCHOOL & BUSINESS
GET MORE INFORMATION