


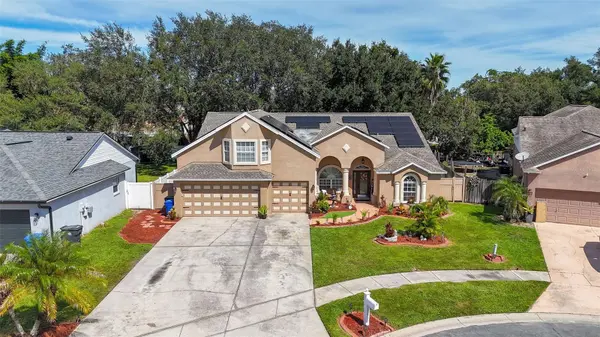

UPDATED:
Key Details
Property Type Single Family Home
Sub Type Single Family Residence
Listing Status Active
Purchase Type For Sale
Square Footage 2,444 sqft
Price per Sqft $214
Subdivision Cristina Ph Iii Unit 3
MLS Listing ID A4708037
Bedrooms 5
Full Baths 4
Construction Status Completed
HOA Fees $220/ann
HOA Y/N Yes
Annual Recurring Fee 220.0
Year Built 2003
Annual Tax Amount $7,452
Lot Size 9,583 Sqft
Acres 0.22
Lot Dimensions 74.52x128
Property Sub-Type Single Family Residence
Source Stellar MLS
Property Description
The thoughtfully designed layout offers multiple living areas and well-proportioned bedrooms, providing plenty of room for everyday living, entertaining, a home office, or guest accommodations. Tile, wood, and carpet flooring complement the home's comfortable interior, while central air conditioning helps keep the Florida lifestyle comfortable year-round.
Situated on an approximately 0.22-acre homesite, the property features stucco construction, an attached garage, and ample outdoor space to enjoy. The Cristina community offers an established residential setting while keeping you conveniently connected to the many shopping, dining, recreation, and everyday conveniences available throughout Riverview and the greater Tampa Bay area.
With five bedrooms, four full baths, more than 2,800 square feet of living space, and a versatile floor plan, 11530 Andy Drive presents an excellent opportunity to make a spacious Riverview home your own.
Schedule your private showing and experience the possibilities!
Location
State FL
County Hillsborough
Community Cristina Ph Iii Unit 3
Area 33569 - Riverview
Zoning PD
Interior
Interior Features Ceiling Fans(s), High Ceilings, Open Floorplan, Primary Bedroom Main Floor, Split Bedroom, Walk-In Closet(s), Window Treatments
Heating Central
Cooling Central Air
Flooring Ceramic Tile
Furnishings Unfurnished
Fireplace false
Appliance Dishwasher, Disposal, Electric Water Heater, Microwave, Range, Refrigerator
Laundry Laundry Room
Exterior
Exterior Feature Lighting, Sidewalk, Sprinkler Metered
Garage Spaces 2.0
Utilities Available Cable Connected, Electricity Connected, Public, Sewer Connected, Water Connected
View Y/N No
Water Access No
Roof Type Shingle
Attached Garage true
Exposure Southwest
Garage true
Private Pool No
Building
Lot Description Cul-De-Sac
Story 2
Entry Level Two
Foundation Slab
Lot Size Range 0 to less than 1/4
Sewer Public Sewer
Water Public
Architectural Style Contemporary
Structure Type Block,Stucco
New Construction false
Construction Status Completed
Schools
Elementary Schools Riverhills Elem
Middle Schools Rodgers-Hb
High Schools Riverview-Hb
Others
Pets Allowed Yes
Senior Community No
Ownership Fee Simple
Monthly Total Fees $18
Membership Fee Required Required
Special Listing Condition None

NEARBY SCHOOL & BUSINESS
GET MORE INFORMATION