


UPDATED:
Key Details
Property Type Condo
Sub Type Condominium
Listing Status Active
Purchase Type For Sale
Square Footage 2,675 sqft
Price per Sqft $238
Subdivision 0084 - Ormond Heritage Condominium
MLS Listing ID V4951604
Bedrooms 3
Full Baths 3
Half Baths 1
HOA Fees $1,314/mo
HOA Y/N Yes
Annual Recurring Fee 15768.0
Year Built 1996
Annual Tax Amount $5,811
Property Sub-Type Condominium
Source Stellar MLS
Property Description
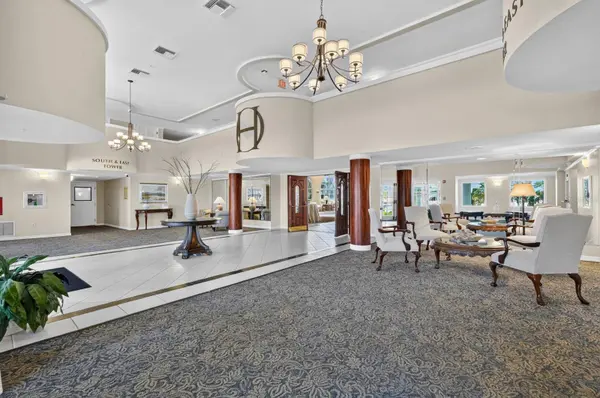
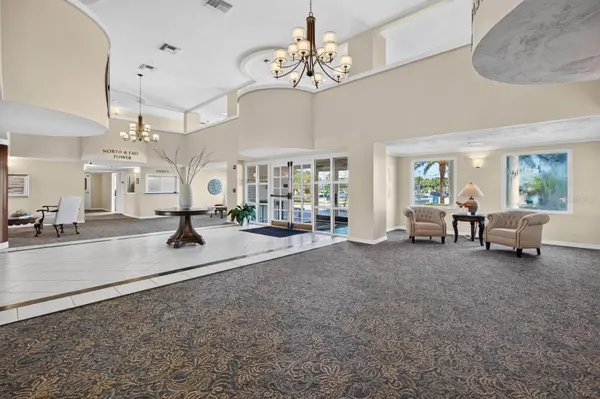
RESORT-STYLE AMENITIES: Living at Ormond Heritage is about much more than the residence itself. Spend sunny afternoons beside the stunning pool, unwind in the spa, gather with friends at the BBQ areas, or enjoy the air-conditioned poolside lounge with ping pong. Residents also have access to a library, media room, billiards room, woodworking shop and elegant ballroom, along with an active year-round social calendar and food-truck nights on select evenings. Beautifully maintained grounds, additional storage, bicycle racks, a car-washing station, dog park, and RV and boat parking add even more convenience to the experience.
WALKABLE ORMOND BEACH LOCATION: Step outside and enjoy having Publix, the post office, local shops, restaurants and neighborhood favorites within walking distance, with both the river and beach nearby. Directly across the street, The Casements and Fortunato Park provide a picturesque riverfront setting with walking paths, shaded sitting areas, picnic and BBQ spaces, and beautiful places to simply stop and enjoy the water.
SPACE. VIEWS. AMENITIES. LOCATION. Unit 301 brings them all together in one remarkable residence. Imagine morning walks along the river, afternoons by the pool, sunsets from home and evenings enjoying everything this vibrant community and surrounding neighborhood have to offer. THIS ISN'T SIMPLY A PLACE TO LIVE. IT'S A PLACE TO EXPERIENCE FLORIDA.
Location
State FL
County Volusia
Community 0084 - Ormond Heritage Condominium
Area 32176 - Ormond Beach
Zoning RES
Interior
Interior Features Accessibility Features, Built-in Features, Ceiling Fans(s), Crown Molding, Elevator, Kitchen/Family Room Combo, Sauna, Walk-In Closet(s), Window Treatments
Heating Central
Cooling Central Air
Flooring Carpet, Tile, Wood
Furnishings Negotiable
Fireplace false
Appliance Cooktop, Dishwasher, Disposal, Dryer, Microwave, Refrigerator, Washer, Wine Refrigerator
Laundry Inside
Exterior
Exterior Feature Balcony, Courtyard, Dog Run, Outdoor Grill, Outdoor Shower, Private Mailbox, Sidewalk, Storage
Garage Spaces 1.0
Pool Heated, In Ground
Community Features Clubhouse, Dog Park, Fitness Center, Gated Community - No Guard, Pool
Utilities Available Cable Connected, Electricity Connected, Sewer Connected, Water Connected
View Y/N No
Water Access No
View Park/Greenbelt, Water
Roof Type Concrete
Attached Garage true
Exposure West
Garage true
Private Pool Yes
Building
Story 8
Entry Level One
Foundation Concrete Perimeter
Sewer Public Sewer
Water Public
Unit Floor 3
Structure Type Block
New Construction false
Others
Pets Allowed Yes
HOA Fee Include Cable TV,Pool,Insurance,Internet,Maintenance Structure,Maintenance Grounds,Management,Pest Control,Recreational Facilities,Security,Trash,Water
Senior Community No
Pet Size Small (16-35 Lbs.)
Ownership Fee Simple
Monthly Total Fees $1, 314
Acceptable Financing Cash, FHA, VA Loan
Membership Fee Required Required
Listing Terms Cash, FHA, VA Loan
Num of Pet 3
Special Listing Condition None

NEARBY SCHOOL & BUSINESS
GET MORE INFORMATION