

UPDATED:
Key Details
Property Type Single Family Home
Sub Type Single Family Residence
Listing Status Active
Purchase Type For Sale
Square Footage 2,017 sqft
Price per Sqft $227
Subdivision Park Mdws Ph 2
MLS Listing ID TB8554403
Bedrooms 4
Full Baths 2
HOA Fees $490/Semi-Annually
HOA Y/N Yes
Annual Recurring Fee 980.0
Year Built 2023
Annual Tax Amount $6,423
Lot Size 6,098 Sqft
Acres 0.14
Property Sub-Type Single Family Residence
Source Stellar MLS
Property Description
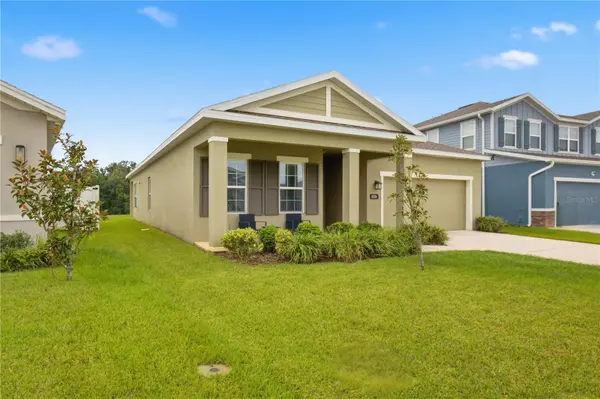
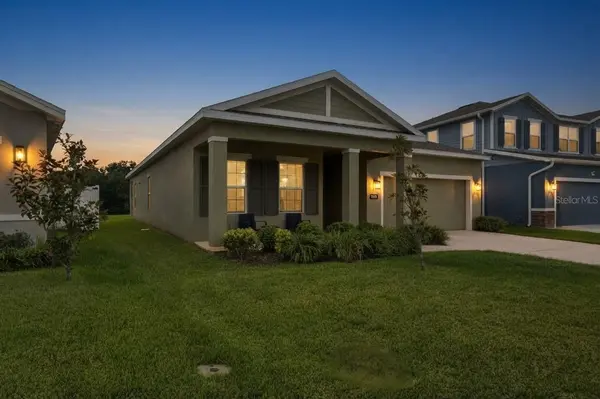
Built in 2023 and offering 2,017 square feet, this home features luxury vinyl plank flooring throughout—no carpet anywhere! The thoughtfully designed split-bedroom floor plan provides privacy for the primary suite while the additional bedrooms are comfortably positioned on the opposite side of the home. The open-concept living area seamlessly connects the kitchen, dining area, eating space, and family room, creating an ideal setting for both everyday living and entertaining.
The kitchen is a standout, featuring a large quartz island, quartz countertops, crisp white cabinetry, a glass tile backsplash, and upgraded stainless-steel appliances, including built-in double ovens as well as a large walk-in pantry. Just beyond the kitchen, oversized sliding glass doors open to the covered lanai and showcase the home's stunning pond and conservation views. Whether enjoying your morning coffee, entertaining guests, or simply unwinding at the end of the day, the peaceful view provides a beautiful extension of the living space.
The spacious primary suite offers a private retreat with an elegant tray ceiling, large walk-in closet, and a beautifully finished en-suite bath featuring dual quartz vanities, double sinks, tile flooring, and a relaxing soaking tub. The second full bath also features a double-sink quartz vanity and tile flooring. Recessed lighting throughout and ceiling fans in select bedrooms add comfort and style.
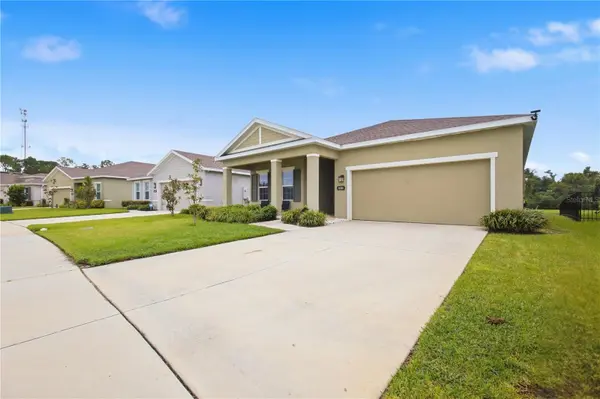
Additional features include a 2-car garage, irrigation system, and a roof and HVAC system that are only three years old. Best of all, there is no CDD and the HOA is low!
Park Meadows offers a community pool, dog park, and sidewalks, all in a highly convenient Wesley Chapel location. Enjoy easy access to I-75, Tampa Premium Outlets, The Grove, and an incredible variety of restaurants, shopping, and entertainment. The home is also conveniently located near the upcoming Johns Hopkins Children's Hospital and between the popular Epperson and Mirada lagoon communities.
Beautifully upgraded, thoughtfully designed, and complemented by a truly stunning pond and conservation setting—this is the kind of home that feels special the moment you walk in.
Location
State FL
County Pasco
Community Park Mdws Ph 2
Area 33544 - Zephyrhills/Wesley Chapel
Zoning MPUD
Interior
Interior Features Ceiling Fans(s), Eat-in Kitchen, High Ceilings, Kitchen/Family Room Combo, Open Floorplan, Primary Bedroom Main Floor, Split Bedroom, Stone Counters, Tray Ceiling(s), Walk-In Closet(s), Window Treatments
Heating Central
Cooling Central Air
Flooring Luxury Vinyl, Tile
Furnishings Unfurnished
Fireplace false
Appliance Built-In Oven, Convection Oven, Dishwasher, Disposal, Electric Water Heater, Microwave, Range, Refrigerator, Water Softener
Laundry Electric Dryer Hookup, Inside, Laundry Room
Exterior
Exterior Feature Private Yard, Sidewalk
Parking Features Driveway, Garage Door Opener
Garage Spaces 2.0
Community Features Dog Park, Pool, Sidewalks
Utilities Available BB/HS Internet Available, Cable Available, Electricity Available
View Y/N Yes
Water Access No
View Water
Roof Type Shingle
Attached Garage true
Exposure North
Garage true
Private Pool No
Building
Story 1
Entry Level One
Foundation Slab
Lot Size Range 0 to less than 1/4
Sewer Public Sewer
Water Public
Structure Type Stucco
New Construction false
Schools
Elementary Schools Quail Hollow Elementary-Po
Middle Schools Cypress Creek Middle School
High Schools Cypress Creek High-Po
Others
Pets Allowed Yes
HOA Fee Include Pool
Senior Community No
Ownership Fee Simple
Monthly Total Fees $81
Acceptable Financing Cash, Conventional, FHA, VA Loan
Membership Fee Required Required
Listing Terms Cash, Conventional, FHA, VA Loan
Special Listing Condition None
Virtual Tour https://www.propertypanorama.com/instaview/stellar/TB8554403

NEARBY SCHOOL & BUSINESS
GET MORE INFORMATION