



UPDATED:
Key Details
Property Type Townhouse
Sub Type Townhouse
Listing Status Active
Purchase Type For Sale
Square Footage 2,116 sqft
Price per Sqft $229
Subdivision Grande Oaks At Heathrow
MLS Listing ID O6446166
Bedrooms 3
Full Baths 3
Half Baths 1
HOA Fees $258/mo
HOA Y/N Yes
Annual Recurring Fee 4248.0
Year Built 2009
Annual Tax Amount $5,060
Lot Size 2,178 Sqft
Acres 0.05
Property Sub-Type Townhouse
Source Stellar MLS
Property Description
Offering an exceptional blend of style, comfort, this 3-bedroom, 2.5 bath residence features an inviting open floor plan designed for both
everyday living and entertaining. The interior showcases New carpet in all bedrooms, tile flooring, fresh interior paint, plantation shutters, and
striking coffered ceilings. The gourmet kitchen is beautifully appointed with granite countertops, stainless steel appliances, generous cabinets and an open connection to the living and dining spaces. Upstairs features a spacious primary suite with a beautifully appointed en-suite bath
and ample closet space. Two additional bedrooms offer flexibility for family and guests. On the first floor features a flexible Den/office space
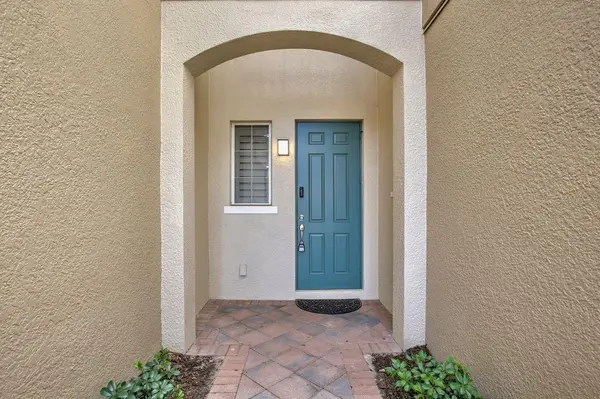
and expansive private patio perfect for morning coffee or relaxing with a glass of wine in the evenings. The exterior of this special community has also undergone an extensive improvement as it is like new-construction including new exterior stucco, windows, Sliding-glass door and new roof. Residents of Grande Oaks enjoy a private gated setting along with resort-style amenities, including a clubhouse, excersize room, community pool, tot park and playground. Ideally located near Heathrow's business district, shopping, dining, major roadways and Central Florida's many attractions.
Location
State FL
County Seminole
Community Grande Oaks At Heathrow
Area 32746 - Lake Mary / Heathrow
Zoning PUD
Rooms
Other Rooms Den/Library/Office, Inside Utility
Interior
Interior Features Ceiling Fans(s), Coffered Ceiling(s), Kitchen/Family Room Combo, Living Room/Dining Room Combo, PrimaryBedroom Upstairs
Heating Electric
Cooling Central Air
Flooring Carpet, Ceramic Tile
Furnishings Unfurnished
Fireplace false
Appliance Built-In Oven, Dishwasher, Disposal, Dryer, Electric Water Heater, Ice Maker, Microwave, Refrigerator, Washer
Laundry Electric Dryer Hookup, Laundry Closet, Washer Hookup
Exterior
Exterior Feature Playground, Private Entrance, Rain Gutters, Sidewalk
Garage Spaces 2.0
Community Features Association Recreation - Lease, Clubhouse, Community Mailbox, Deed Restrictions, Fitness Center, Gated Community - No Guard, Irrigation-Reclaimed Water, Park, Playground, Pool, Sidewalks, Street Lights
Utilities Available BB/HS Internet Available, Cable Connected, Electricity Connected, Fiber Optics, Phone Available, Sewer Connected, Water Connected
Amenities Available Clubhouse, Gated
View Y/N No
Water Access No
Roof Type Tile
Attached Garage true
Exposure East
Garage true
Private Pool No
Building
Entry Level Two
Foundation Block, Slab
Lot Size Range 0 to less than 1/4
Sewer Public Sewer
Water None
Structure Type Stucco
New Construction false
Schools
Elementary Schools Wilson Elementary School
Middle Schools Sanford Middle
High Schools Seminole High
Others
Pets Allowed Breed Restrictions
HOA Fee Include Internet,Maintenance Structure,Maintenance Grounds,Private Road,Sewer
Senior Community No
Ownership Fee Simple
Monthly Total Fees $354
Acceptable Financing Cash, Conventional, FHA, VA Loan
Membership Fee Required Required
Listing Terms Cash, Conventional, FHA, VA Loan
Num of Pet 2
Special Listing Condition None
Virtual Tour https://www.propertypanorama.com/instaview/stellar/O6446166

NEARBY SCHOOL & BUSINESS
GET MORE INFORMATION