

UPDATED:
Key Details
Property Type Single Family Home
Sub Type Single Family Residence
Listing Status Active
Purchase Type For Sale
Square Footage 1,640 sqft
Price per Sqft $182
Subdivision Village Picardy
MLS Listing ID TB8553963
Bedrooms 2
Full Baths 2
Construction Status Completed
HOA Y/N No
Year Built 1978
Annual Tax Amount $5,774
Lot Size 0.340 Acres
Acres 0.34
Property Sub-Type Single Family Residence
Source Stellar MLS
Property Description
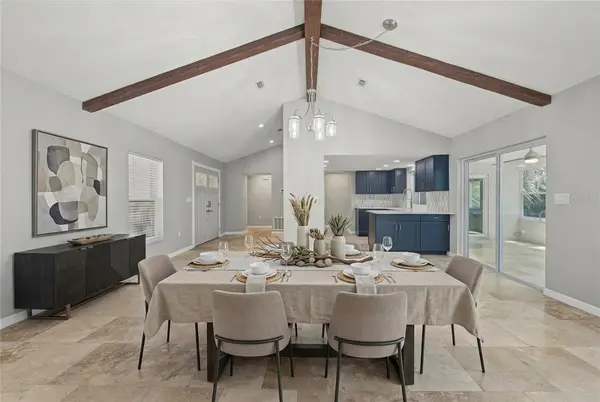
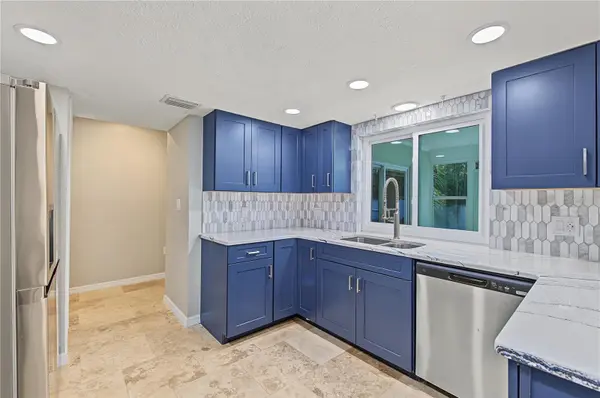
The interior has undergone extensive improvements, creating a clean, updated home with an OPEN AND FUNCTIONAL layout. Improvements include a NEW 2025 ROOF, newer HVAC, updated plumbing, electrical wiring, outlets and lighting, new lower cabinetry and updated appliances. The renovation work was permitted and finalized, with supporting documentation and invoices available.
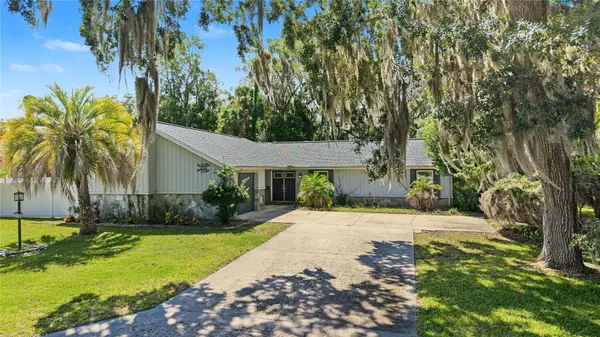
The kitchen and living spaces provide plenty of room for everyday living and entertaining, while the two-bedroom, two-bath configuration offers comfortable separation and flexibility. Outside, the generous homesite and fenced yard provide additional space for outdoor living, pets, gardening or recreation.
The property previously experienced storm-related water intrusion from Hurricane Helene and was subsequently remediated and renovated. Supporting renovation and permit documentation is available for review. A recent homeowners insurance quote has also been obtained. Buyers should perform their own inspections and due diligence regarding property condition, insurance and flood-related matters.
LOCATION is another standout feature. Enjoy convenient access to DOWNTOWN CRYSTAL RIVER, Kings Bay, Hunter Springs, Three Sisters Springs, restaurants, shopping, boating and the area's renowned springs and waterfront recreation.
If you have been looking for an UPDATED CRYSTAL RIVER HOME with substantial recent improvements, generous outdoor space and convenient access to the area's waterfront attractions, this one deserves a closer look.
Location
State FL
County Citrus
Community Village Picardy
Area 34429 - Crystal River
Zoning RW
Rooms
Other Rooms Florida Room
Interior
Interior Features Cathedral Ceiling(s), Ceiling Fans(s), Eat-in Kitchen, Open Floorplan, Walk-In Closet(s)
Heating Central, Electric, Heat Pump
Cooling Central Air
Flooring Ceramic Tile
Fireplaces Type Family Room
Furnishings Unfurnished
Fireplace true
Appliance Cooktop, Dishwasher, Microwave, Range, Refrigerator
Laundry In Garage
Exterior
Exterior Feature Rain Gutters
Parking Features Driveway
Garage Spaces 1.0
Utilities Available Public
View Y/N No
Water Access No
View Trees/Woods
Roof Type Shingle
Porch Covered, Front Porch, Patio, Rear Porch
Attached Garage true
Exposure Southeast
Garage true
Private Pool No
Building
Story 1
Entry Level One
Foundation Block, Slab
Lot Size Range 1/4 to less than 1/2
Sewer Public Sewer
Water Public
Structure Type Stucco
New Construction false
Construction Status Completed
Schools
Elementary Schools Crystal River Primary School
Middle Schools Crystal River Middle School
High Schools Crystal River High School
Others
Pets Allowed Yes
Senior Community No
Ownership Fee Simple
Acceptable Financing Cash, Conventional, FHA, VA Loan
Listing Terms Cash, Conventional, FHA, VA Loan
Special Listing Condition None
Virtual Tour https://show.tours/e/JqJ4c7W

NEARBY SCHOOL & BUSINESS
GET MORE INFORMATION