
For more information regarding the value of a property, please contact us for a free consultation.
Key Details
Sold Price $315,000
Property Type Single Family Home
Sub Type Single Family Residence
Listing Status Sold
Purchase Type For Sale
Square Footage 1,991 sqft
Price per Sqft $158
Subdivision Leesburg Legacy Unit 03 Lt 259
MLS Listing ID G5116980
Sold Date 09/30/26
Bedrooms 3
Full Baths 2
HOA Fees $293/mo
HOA Y/N Yes
Annual Recurring Fee 3516.0
Year Built 2005
Annual Tax Amount $2,239
Lot Size 0.280 Acres
Acres 0.28
Property Sub-Type Single Family Residence
Source Stellar MLS
Property Description
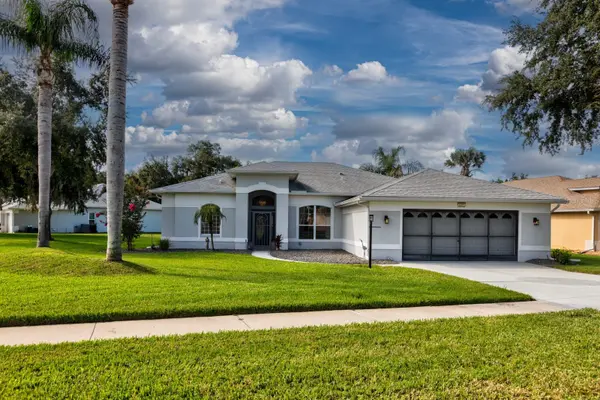
FLORIDA LIVING STARTS HERE. BEAUTIFUL LANCASTER MODEL BY PRINGLE BUILDERS ON A CORNER LOT WITH NO REAR NEIGHBORS IN LEGACY OF LEESBURG, ONE OF CENTRAL FLORIDA'S PREMIER 55+ COMMUNITIES. THIS THREE BEDROOM TWO BATH HOME FEATURES A DESIRABLE SPLIT PLAN BEDROOM LAYOUT, GRANITE KITCHEN WITH UPGRADED PULL OUT CABINETRY, PANTRY, AND STAINLESS STEEL APPLIANCES. THE SPACIOUS PRIMARY SUITE OFFERS WALK IN CLOSET, JACUZZI TUB AND CERAMIC TILE WALK IN SHOWER. TWO ADDITIONAL BEDROOMS AND A GUEST BATH PROVIDE ACCOMMODATIONS FOR FAMILY AND GUESTS. ENJOY YOUR MORNING COFFEE IN THE BREAKFAST NOOK, RELAX IN THE ALL SEASON ROOM, OR HEAD OUTDOORS TO ENJOY THE FLORIDA SUNSHINE. THE NORTH FACING EXPOSURE ALLOWS YOU TO TAKE FULL ADVANTAGE OF THE OUTDOOR LIVING SPACES. 2019 ROOF, 2016 HVAC AND 2024 WATER HEATER. THE LIFESTYLE IS ALL HERE. LEGACY OFFERS WALKING TRAILS, A RESORT STYLE POOL, TENNIS, PICKLEBALL, AND A FULL CALENDAR OF ACTIVITIES TO KEEP THE YOUNG AT HEART ENGAGED. THE AFFORDABLE HOA INCLUDES CABLE, INTERNET, AND LAWN MOWING, GIVING YOU MORE TIME TO ENJOY YOUR NEW FLORIDA HOME. THERE IS ON SITE RV AND BOAT STORAGE. SO GO AHEAD AND SELL THAT LAWNMOWER, YOU WON'T BE NEEDING IT ANYMORE. COME SEE WHY SO MANY CALL LEGACY HOME.
Location
State FL
County Lake
Community Leesburg Legacy Unit 03 Lt 259
Area 34748 - Leesburg
Zoning R-1-A
Rooms
Other Rooms Breakfast Room Separate, Formal Dining Room Separate, Great Room, Inside Utility
Interior
Interior Features Ceiling Fans(s), High Ceilings, Open Floorplan, Primary Bedroom Main Floor, Thermostat, Tray Ceiling(s), Vaulted Ceiling(s), Walk-In Closet(s), Window Treatments
Heating Central, Natural Gas
Cooling Central Air
Flooring Brick, Carpet, Ceramic Tile
Furnishings Unfurnished
Fireplace false
Appliance Dishwasher, Disposal, Dryer, Gas Water Heater, Ice Maker, Kitchen Reverse Osmosis System, Microwave, Range, Refrigerator, Washer, Water Filtration System, Water Softener
Laundry Inside
Exterior
Exterior Feature Private Mailbox, Sprinkler Metered
Parking Features Driveway, Garage Door Opener, Workshop in Garage
Garage Spaces 2.0
Community Features Association Recreation - Owned, Buyer Approval Required, Clubhouse, Deed Restrictions, Fitness Center, Gated Community - No Guard, Golf Carts OK, Irrigation-Reclaimed Water, Park, Pool, Tennis Court(s), Street Lights
Utilities Available Cable Connected, Electricity Connected, Natural Gas Connected, Sewer Connected, Sprinkler Meter, Sprinkler Recycled, Underground Utilities, Water Connected
Amenities Available Cable TV, Clubhouse, Fitness Center, Gated, Maintenance, Park, Pickleball Court(s), Pool, Recreation Facilities, Shuffleboard Court, Spa/Hot Tub, Tennis Court(s), Trail(s)
View Y/N No
Water Access No
Roof Type Shingle
Attached Garage true
Exposure North
Garage true
Private Pool No
Building
Lot Description Corner Lot
Story 1
Entry Level One
Foundation Slab
Lot Size Range 1/4 to less than 1/2
Sewer Public Sewer
Water Public
Architectural Style Contemporary
Structure Type Block
New Construction false
Others
Pets Allowed Breed Restrictions
HOA Fee Include Cable TV,Common Area Taxes,Pool,Escrow Reserves Fund,Internet,Maintenance Grounds,Management,Private Road,Recreational Facilities
Senior Community Yes
Ownership Fee Simple
Monthly Total Fees $293
Acceptable Financing Cash, Conventional, FHA, VA Loan
Membership Fee Required Required
Listing Terms Cash, Conventional, FHA, VA Loan
Special Listing Condition None
Read Less Info
Want to know what your home might be worth? Contact us for a FREE valuation!

Our team is ready to help you sell your home for the highest possible price ASAP

© 2026 My Florida Regional MLS DBA Stellar MLS. All Rights Reserved.
Bought with Manny Lopez CASA SANCHEZ REALTY LLC
NEARBY SCHOOLS & BUSINESSES
GET MORE INFORMATION